




Mudrooms & Laundry Rooms

The small rooms that decide whether the house runs smoothly.

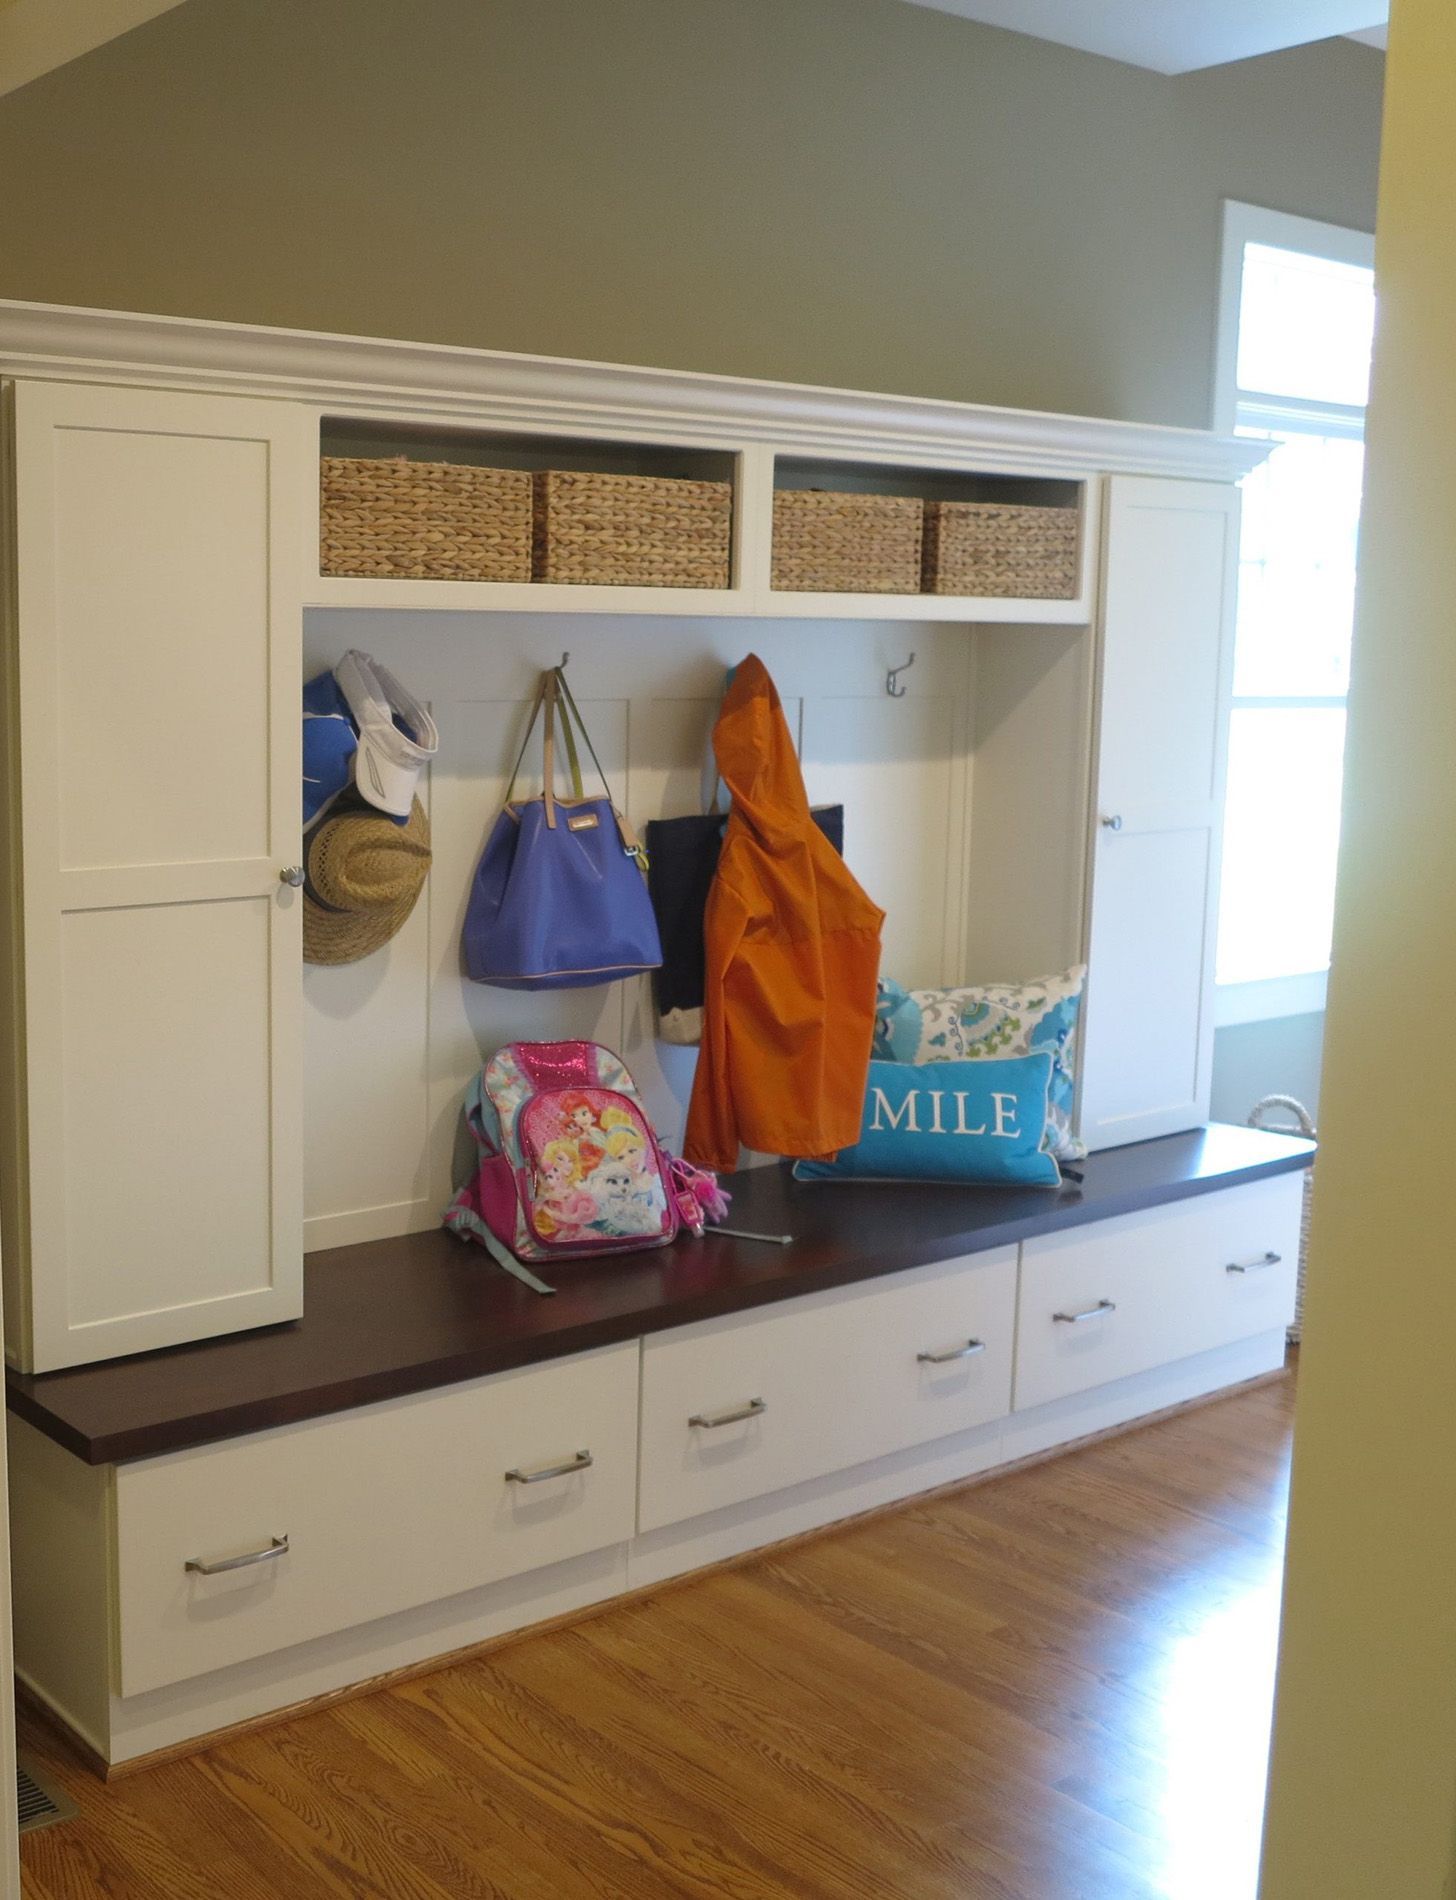
New mudroom with bench seating, hooks and built-in cubby storage

Mudrooms, laundry rooms and the odd leftover corner are the spaces that quietly make a home work. They are also the ones most likely to have been ignored since the house was built.

Three rooms worth reclaiming

Mudrooms are the gateway between outdoors and indoors, and they need somewhere real for coats, shoes and bags, plus seating and, for a lot of our clients, a pet-friendly layout.

Laundry rooms should be bright and roomy rather than a cupboard. Smart storage, durable countertops and energy-efficient appliances turn a chore room into one you do not mind standing in.

Miscellaneous spaces are the nook under the stairs, the corner in the hallway, the empty wall. Any of them will take a reading nook, a small home office or decorative shelving.

1

Mudroom storage

Dedicated places for coats, shoes and bags, with seating built in.

2

Pet-friendly layouts

Washing stations and feeding corners planned into the room rather than added later.

3

Laundry that works

Smart storage, durable countertops and energy-efficient appliances.

4

Leftover corners claimed

Under the stairs, along a hallway, or an empty wall turned into something useful.

Our design and build process

You have probably thought about remodeling a dozen times already. Here is exactly how a project runs with us, step by step.

STEP 01

Initial contact and survey

You call the office and we take the basics. Then we visit, survey the property and evaluate the house, which takes one to two hours.

STEP 02

Design contract and sketch

We prepare a design contract and a sketch of the project with dimensions and a description of the updates. A retainer applies at this stage.

STEP 03

Measurements and documentation

We gather measurements, take digital photographs and note the challenges, then build floor plans we review with you on a projection system.

STEP 04

Preliminary estimate

Once we agree on the concept we put together a preliminary estimate, and you start selecting finishes and products.

STEP 05

Construction contract and drawings

With the preliminaries settled we sign the construction contract and complete elevations, demolition, framing, electrical and finish drawings. Anything unselected goes into an allowance.

STEP 06

Permits and pre-construction

We apply for the required permits, then our crews sit down together for a pre-construction meeting before anyone arrives on site.

STEP 07

Construction

Our own craftsmen build it, with every component handled to the same standard each time rather than whenever the schedule allows.

STEP 08

Project management

Your project manager keeps you informed, answers questions and makes adjustments as the work goes on.
Why homeowners keep calling us back

Our work is good, and we back it with a satisfaction guarantee. We will not stop working until you like what we have done.

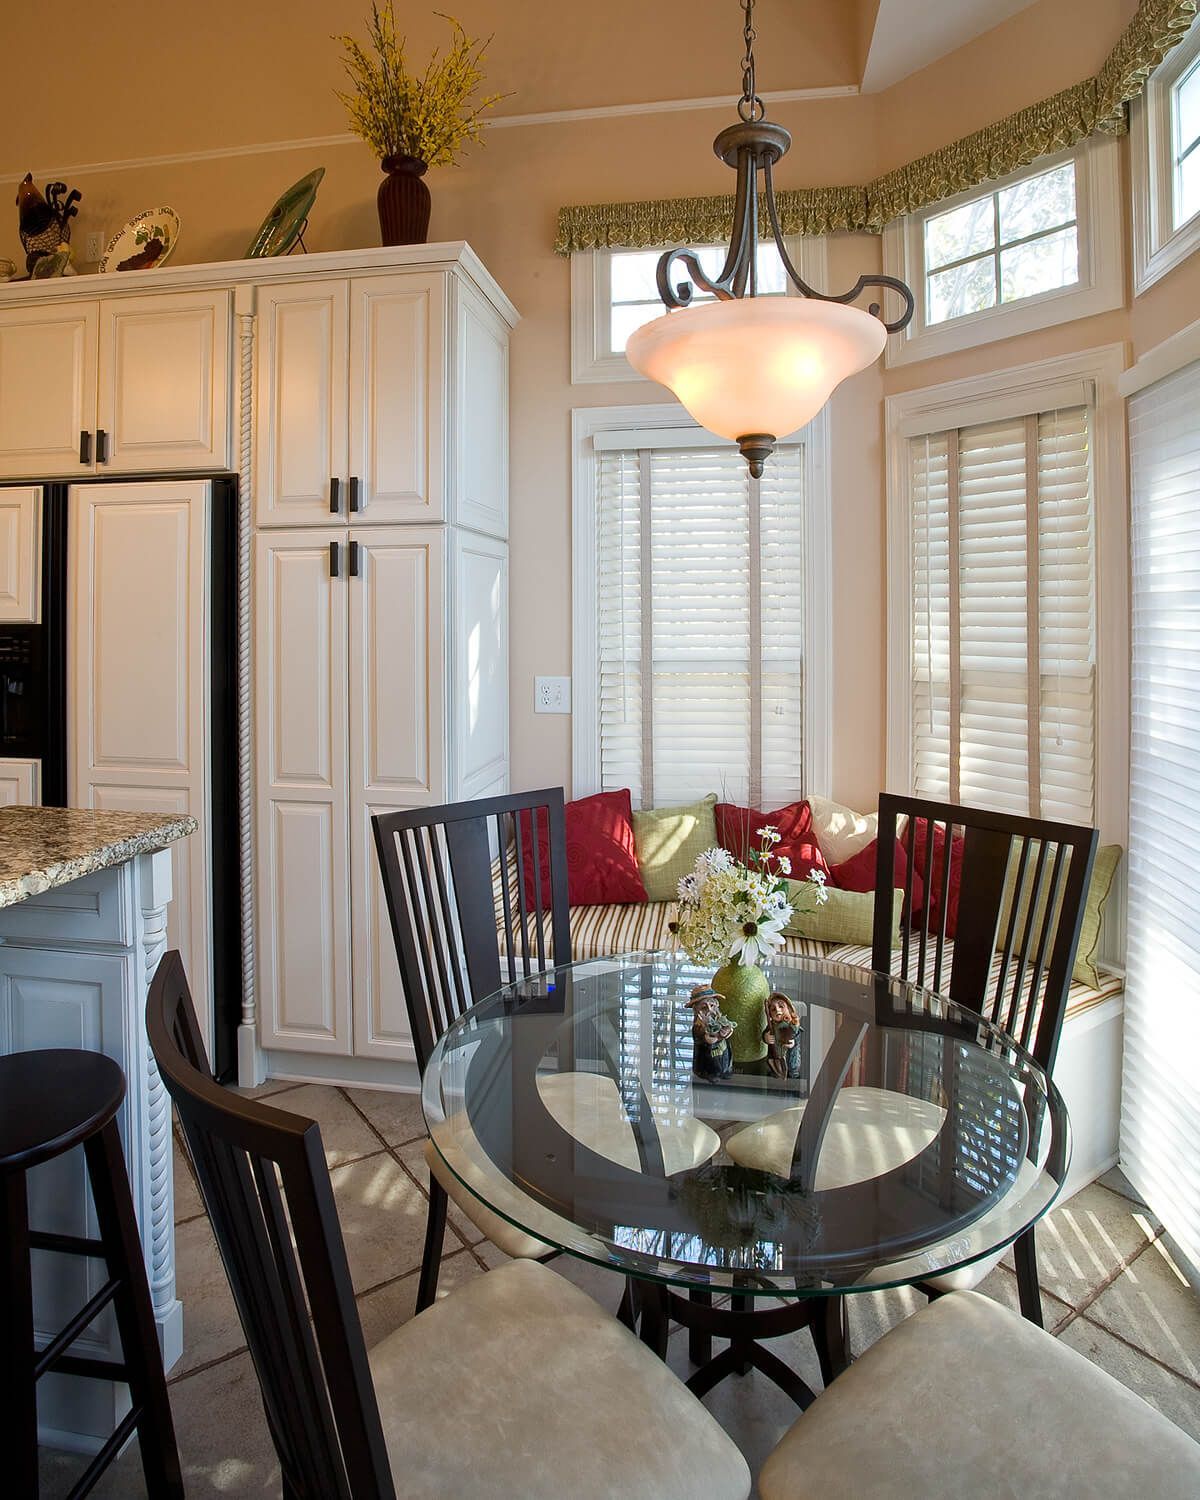
Interior of a completed whole house renovation by Quality Design & Construction

50+

National & local community awards

Design and build under one roof

Creative design and professional builders on the same team, so the person who drew it is still there when it goes in.

Certified aging-in-place

Both owners hold the CAPS designation from the National Association of Home Builders, plus the Certified Graduate Remodeler designation.

Full-time staff, current training

We hire and train our own remodeling staff and keep them current on building codes and OSHA safety standards.

Book a Consultation

Question? Answered

The questions homeowners ask us most, answered plainly.

It means the people who design your project are the same people who build it. Most remodels involve a designer who hands drawings to a contractor who has never seen the house, and the gap between those two is where budgets and schedules go wrong. We blend creative design services and professional builders into one integrated team for the life of the project, so there is nobody to hand the problem to.

Since August 1994. Quality Design & Construction, formerly Quality Home Improvements by David J. Mackowski, has been a full service design and build contractor in the Triangle for over thirty years, working under General Contractor licence number 55240.

Our main office is on Junction Boulevard in Raleigh and we cover the Triangle from there, including Cary, Apex, Morrisville, Holly Springs, Fuquay-Varina, Garner, Clayton, Knightdale, Wendell and Wake Forest. We also serve the Lake Gaston area, including Littleton, Henrico, Macon, Warrenton, Wise, and Halifax, Warren and Northampton counties.

You call the office and we take the basic details of what you are considering. Then we come out to survey the property and evaluate the house, which usually takes one to two hours. That visit is where we find out whether what you want is possible, what it is likely to involve, and whether we are the right people to build it.

Yes. After the initial survey we prepare a design contract that gives you a sketch of the project with dimensions and a description of the updates, and a retainer applies at that stage. Paying for design is what lets us produce drawings detailed enough to price and build from, rather than a sales sketch. The construction contract comes later, once the concept and the preliminary estimate are settled.

This is a large part of what we do. Both owners hold the Certified Aging-In-Place Specialist designation from the National Association of Home Builders. We install curbless shower stalls with transfer seats, grab bars with proper blocking behind them, anti-slip flooring, wheelchair-accessible layouts and motorised stair lifts, and we fit them so the house still looks like a home.

Our own people. We personally hire and train our full-time remodeling staff and keep the team updated on current building codes and OSHA safety standards. Holding a full-time staff of construction professionals, including construction designers, gives us far more control over timeliness, precision and accuracy than assembling a different crew for every job.

We back our work with a satisfaction guarantee. We will not stop working until you like what we have done.

Still have questions?Read all FAQ’s

Stop dreaming. Start planning.

Take the first step toward the home you actually want. We will explain our process, talk through budgets and timelines, and put our design and build experience to work on it.

Book a Consultation

DESIGNING AND BUILDING IN RALEIGH SINCE 1994

CERTIFIED AGING-IN-PLACE SPECIALISTS

NC GENERAL CONTRACTOR LICENCE 55240

Expires in

Limited time offer

We rebuilt your site for you. Claim it and we handle everything transfer, hosting, and your domain. Then update it anytime, just by asking AI.

Host for only$8 per monthBilled yearly
Claim limited offer now